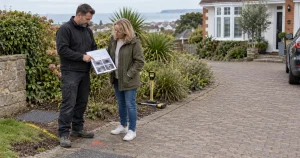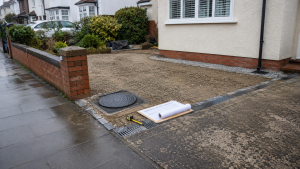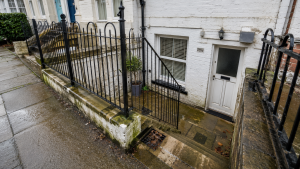
A Bournemouth hotel drainage survey can answer important questions before builders move bathrooms, kitchens or laundry areas. It can show where accessible drains run, reveal faults inside the pipes and help the project team avoid building over a chamber or connecting new fittings to an unsuitable line.
These checks matter because a hotel refurbishment can change how much wastewater enters each drain and where that flow begins. A drawing may show the proposed room layout, yet it may not show the private drainage system beneath the floor. Once new floors, fitted furniture and bathroom finishes go in, correcting a poor connection becomes slower and more costly.
Bournemouth has a large mix of seafront hotels, guest houses and smaller independent accommodation. The town’s official hotel guide also notes that many period properties still trade as hotels, especially around East Cliff and West Cliff, and that many have undergone renovation. Those older buildings may contain clay drains, later plastic additions and pipe routes changed during past building work.
This guide explains what a drainage survey can establish, what it cannot promise and when hotel owners should arrange one.
Why check the drains before a hotel refurbishment?
Hotel drainage often grows in stages. One owner adds en suites. Another moves the kitchen. A later project adds a bar, spa, staff toilet or laundry room. Each phase can leave a new branch, redundant pipe or concealed chamber behind.
The latest architectural plan may only show what the team can see above ground. In addition, Wessex Water says its network maps do not normally show private drains or private sewers. The project team must therefore find those private routes on site.
Without early checks, contractors may discover that:
- a proposed toilet sits too far from a suitable foul drain;
- an old pipe has insufficient fall for the new route;
- several bedrooms already share a small or damaged branch;
- a chamber lies beneath the planned kitchen or reception floor;
- kitchen waste joins the wrong line;
- an old drain ends beneath the building rather than reaching the expected chamber;
- cracks, open joints or heavy scale already reduce the working space inside a pipe.
A survey will not design the whole plumbing system. However, it gives the designer and drainage contractor much better site information before they agree the new layout.
What a Bournemouth hotel drainage survey should cover
A useful survey starts with the questions behind the refurbishment. Moving one ground-floor staff toilet needs a different level of work from creating twenty new en suites across several floors.
The contractor should first discuss:
- which bathrooms, kitchens, bars or laundry areas will move;
- which fittings the project will add;
- where contractors plan to open or replace floors;
- whether the hotel will remain partly open;
- which chambers and gullies remain accessible;
- whether drainage problems already occur during busy periods;
- what plans, reports or repair records the owner already holds.
The site work can then combine several methods.
Lift and compare accessible chambers
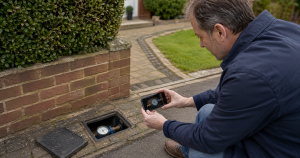
Chambers provide fixed points from which an engineer can follow the flow. By opening safe, accessible covers and comparing inlets, outlets and pipe depths, the engineer can begin to understand how different parts of the hotel connect.
This step also helps identify a chamber that needs protection during the build. Contractors should not permanently cover useful access without first agreeing a suitable design solution.
Use CCTV to check the inside of the pipes
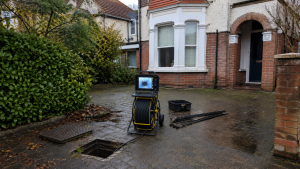
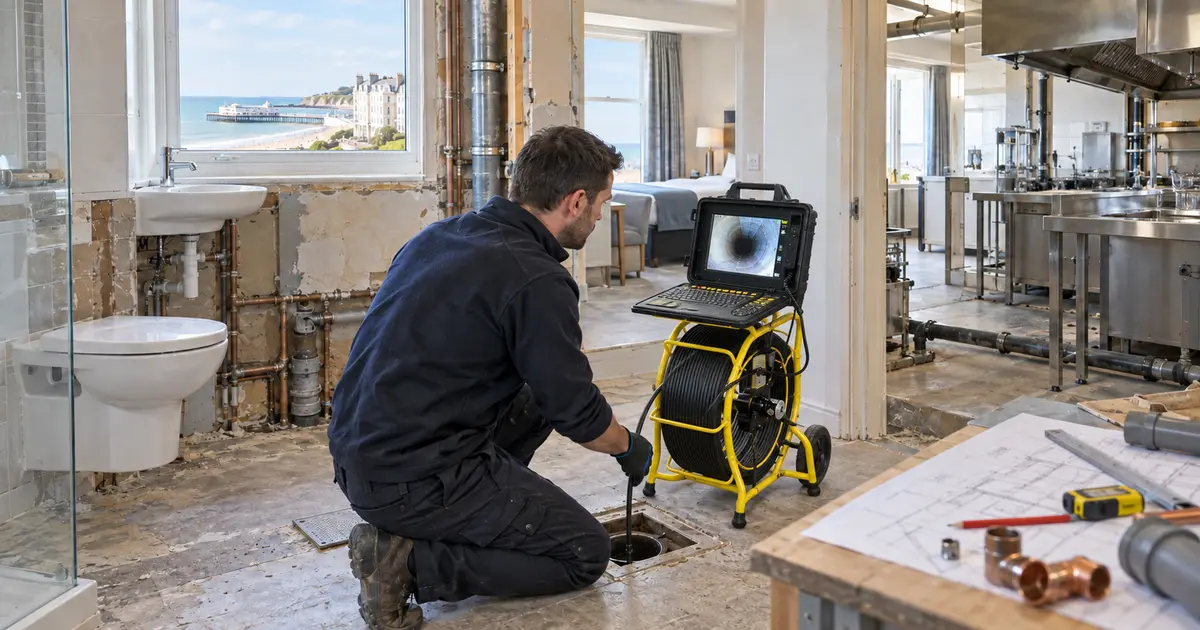
A CCTV drain survey in Bournemouth can show cracks, displaced joints, scale, roots, settled waste and changes in pipe material. It can also record the condition of a route before building work starts.
However, a camera only shows the line that it can enter. Tight bends, standing water, heavy deposits or an unsuitable access point may stop the camera. Therefore, the report should state which pipes the engineer surveyed and which routes remained unchecked.
Trace the camera head from above ground
A sonde inside the camera head sends a signal that an engineer can trace from floor level or outside. This can help mark the pipe route and estimate its depth at useful points.
The result supports planning, but it does not replace careful trial work where builders need exact depth or position. Floor construction, reinforcement and other site conditions can also affect the signal.
Use dye and controlled flow checks
Dye testing can help link a bathroom, sink, gully or stack to a downstream chamber. The team introduces a suitable dye at one point and checks where it appears.
Controlled water tests can also show how a route behaves under flow. Yet neither test proves that a pipe has enough capacity for every part of the proposed hotel layout. The project’s drainage designer must assess pipe sizes, falls, appliance discharge and expected use.
Moving hotel bathrooms and en suites
Moving a toilet involves more than reaching the nearest pipe. The new soil connection needs a practical route, suitable fall, correct ventilation and reliable access for future clearance.
A Bournemouth hotel drainage survey can help the project team check:
- where each soil stack reaches the underground drain;
- whether several stacks join one branch;
- the direction and approximate depth of that branch;
- whether the existing drain contains damage or heavy deposits;
- where contractors can retain access after the work;
- whether an old connection needs capping when a bathroom moves.
Long, shallow routes can cause trouble if waste loses speed before reaching the main drain. Equally, an unnecessary series of bends can make later cleaning harder. The designer should use the survey results alongside the requirements for above-ground plumbing and foul drainage.
Hotel owners should also think about occupied rooms below or beside the work. A route that looks easy on plan may pass through a ceiling, service cupboard or guest area. Early tracing lets the team compare options before work disrupts finished rooms.
Check drain condition before adding more rooms
A pipe may carry the present flow but struggle after the hotel adds bathrooms. Existing scale, a low section or a displaced joint can reduce the usable bore. New fittings do not cause that old defect, but they may make its effect clear.
For that reason, the engineer should record faults rather than simply confirm that a pipe exists. Where the camera finds damage, the hotel can compare repair timing with the main programme. A planned drain repair in Bournemouth may cause less disruption while contractors already have access to the area.
Sometimes deposits prevent a clear view. In that case, the line may need professional drain cleaning or unblocking before the camera can inspect the pipe wall. Cleaning and surveying perform different jobs: cleaning restores space, while CCTV records what remains.
Moving a commercial kitchen or bar
Hotel kitchens send warm wastewater, detergent, food particles and fats through their drainage every day. Moving the kitchen changes the path and may add longer waste runs, extra sinks, glasswashers or dishwashers.
The survey should establish where the existing kitchen line runs and whether it joins a suitable foul drain. The designer must then plan the new waste pipes and grease controls for the proposed equipment and expected use.
Do not assume an existing grease unit will suit the new kitchen simply because it remains in working order. Its location, access, size and connected appliances all matter. Our guide to commercial kitchen drainage in Bournemouth explains the everyday risks from fat, oil, grease and food waste.
The project should also retain safe access for cleaning the grease unit. Hiding it behind fixed cabinets or placing it where staff cannot service it creates another problem after the builders leave.
Do not overlook the hotel laundry
Laundry areas can release a large amount of water over a short period. They also send lint, fibres and detergent into the waste system. If the refurbishment adds machines or moves the laundry, the drainage design must reflect the new demand.
A Bournemouth hotel drainage survey can trace the present laundry route and check its visible condition. The designer can then assess whether the pipe size, fall and connection suit the proposed equipment.
Hotel staff should report any history of slow floor gullies, smells or water rising when several machines discharge. Those details help the surveyor test the right part of the system.
Public sewer maps cannot replace on-site drain tracing
Wessex Water maintains records of public sewers and lateral drains. However, the company warns that private drains do not normally appear on its plans. It also advises developers to make their own checks when they need to locate private pipework.
That distinction matters during hotel work. A public sewer map may help the project team understand the wider network, but it may not show the branches beneath bedrooms, kitchens, bars or service yards.
A Bournemouth hotel drainage survey helps bridge that information gap by tracing the private routes that engineers can reach on site.
Wessex Water also explains that private drains remain the responsibility of the properties that use them. If the plans or site checks suggest work near a public sewer, the owner should speak to Wessex Water before finalising the design. Different rules may apply according to the sewer’s size, position and status.
Building control and drainage changes
BCP Council says building regulations cover drainage and waste disposal. Its building-control guidance advises owners to check approval when they change a building or install controlled services and fittings.
For commercial buildings, the council describes a Full Plans application as the route for submitting detailed plans and drawings. The correct process depends on the work, so owners should speak to BCP Building Control or their chosen building-control body early.
Approved Document H provides national guidance for foul drainage above and below ground. It covers matters such as pipe sizes, protection, manholes and chambers.
A drainage survey supports this work by providing site evidence. It does not grant permission, approve the new design or replace the project team’s legal duties.
What should the drainage report include?
Ask what the contractor will provide before booking. A useful Bournemouth hotel drainage survey report may include:
- the date, site and stated purpose of the survey;
- the access points used;
- a clear note of the routes checked;
- still images or video references for important findings;
- pipe materials and approximate sizes where visible;
- identified faults and their locations;
- sonde-traced positions or a simple route plan where requested;
- limits caused by access, standing water or bends;
- practical next steps based on the evidence.
The report should separate facts from recommendations. For example, “open joint recorded 8.4 metres from chamber A” gives the project team more value than a vague note stating that the drain looks old.
For a large hotel, ask the engineer and designer to agree names for chambers, stacks and zones before the survey. A shared naming system helps builders, managers and repair teams discuss the same location later.
When should you arrange a Bournemouth hotel drainage survey?
Book the survey before the team fixes the final drainage layout. Ideally, the surveyor should attend while designers can still move fittings or adjust the programme.
Arrange it early enough to allow time for:
- clearing any drains that block the camera;
- returning to routes that need another access point;
- checking faults found during the first visit;
- agreeing repairs or new connections;
- speaking to building control or Wessex Water where needed;
- sharing the findings with the main contractor and relevant trades.
A second visit can also help after contractors expose hidden pipework. Later, a post-work survey can record key drains before the hotel reopens or before new floors conceal access.
Keep the drains protected during building work
Even a sound drain can block during refurbishment. Grout, plaster, tile adhesive, concrete washout, wipes and packaging should never enter the system.
The site team should:
- cover open waste pipes securely;
- protect gullies without creating a trip risk;
- give workers a proper washout area;
- keep chamber covers accessible;
- stop rubble from entering outside drains;
- record any pipe damaged during floor breaking;
- check key routes before handover.
If the hotel stays open in phases, separate guest drainage from the work zone wherever the design allows. Staff also need a clear route for reporting slow toilets, sinks or gullies before the problem spreads.
Once the hotel returns to normal use, planned commercial drain servicing in Bournemouth can help protect high-use routes. The cleaning plan should reflect real use rather than follow an arbitrary timetable.
Arrange a Bournemouth hotel drainage survey
The Bournemouth Drains24 team can survey accessible private drains for hotels, guest houses and other commercial premises across Bournemouth, including the town centre, East Cliff, West Cliff, Lansdowne, Boscombe, Westbourne and nearby areas.
We can use CCTV, sonde tracing, dye tests and chamber checks where the site and pipework allow. We can also clear blocked lines and explain recorded defects before the project team decides on repairs or a new layout.
To discuss a Bournemouth hotel drainage survey, call 01202 406770. For an urgent drainage problem that threatens rooms, toilets or trading, call 07511 181 177.
Frequently asked questions
Should a hotel survey its drains before refurbishment?
Yes, when the project moves bathrooms, kitchens, bars or laundry areas, or when the drainage layout remains unclear. Early checks can locate accessible routes, record pipe condition and reveal problems before contractors complete expensive finishes.
Can CCTV show every drain beneath a hotel?
No. CCTV only records pipes the camera can enter. Tight bends, standing water, deposits and missing access points may limit the survey. Sonde tracing, dye tests and chamber checks can add useful information.
Will a drain survey confirm that an existing pipe has enough capacity?
Not by itself. CCTV can show visible condition and obstructions. A drainage designer must assess pipe size, fall, connected fittings, discharge rates and expected hotel use.
Can public sewer maps show private hotel drains?
Usually not. Wessex Water states that its network records do not normally show private drains and private sewers. The project team should trace private routes on site.
Should contractors survey the drains again after the work?
A post-work survey can provide a useful record, especially after major layout changes or building work near existing drains. It may also find debris or damage before the hotel returns to full use.
Who handles drainage approval for a Bournemouth hotel project?
BCP Council or another building-control body can advise on building-regulation approval. Wessex Water should become involved when proposed work affects or sits near its public sewer network.